
Save
Ask
Tour
Hide
$279,900
New Listing
1416 Riverview AvenueMonroe City, MI 48162
For Sale|Single Family Residence|Active
4
Beds
2
Total Baths
2
Full Baths
2,353
SqFt
$119
/SqFt
1955
Built
Subdivision:
GARDEN HOME SUB
County:
Monroe
Call Now: 586-242-5838
Is this the listing for you? We can help make it yours.
586-242-5838Upcoming Open Houses
Sun, Nov 22, 1:00 PM - 3:00 PM
Save
Ask
Tour
Hide
Mortgage Calculator
Monthly Payment (Est.)
Enter an interest rate to see your estimated monthly payment.Calculator powered by Showcase IDX, a Constellation1 Company. Copyright ©2026 Information is deemed reliable but not guaranteed.
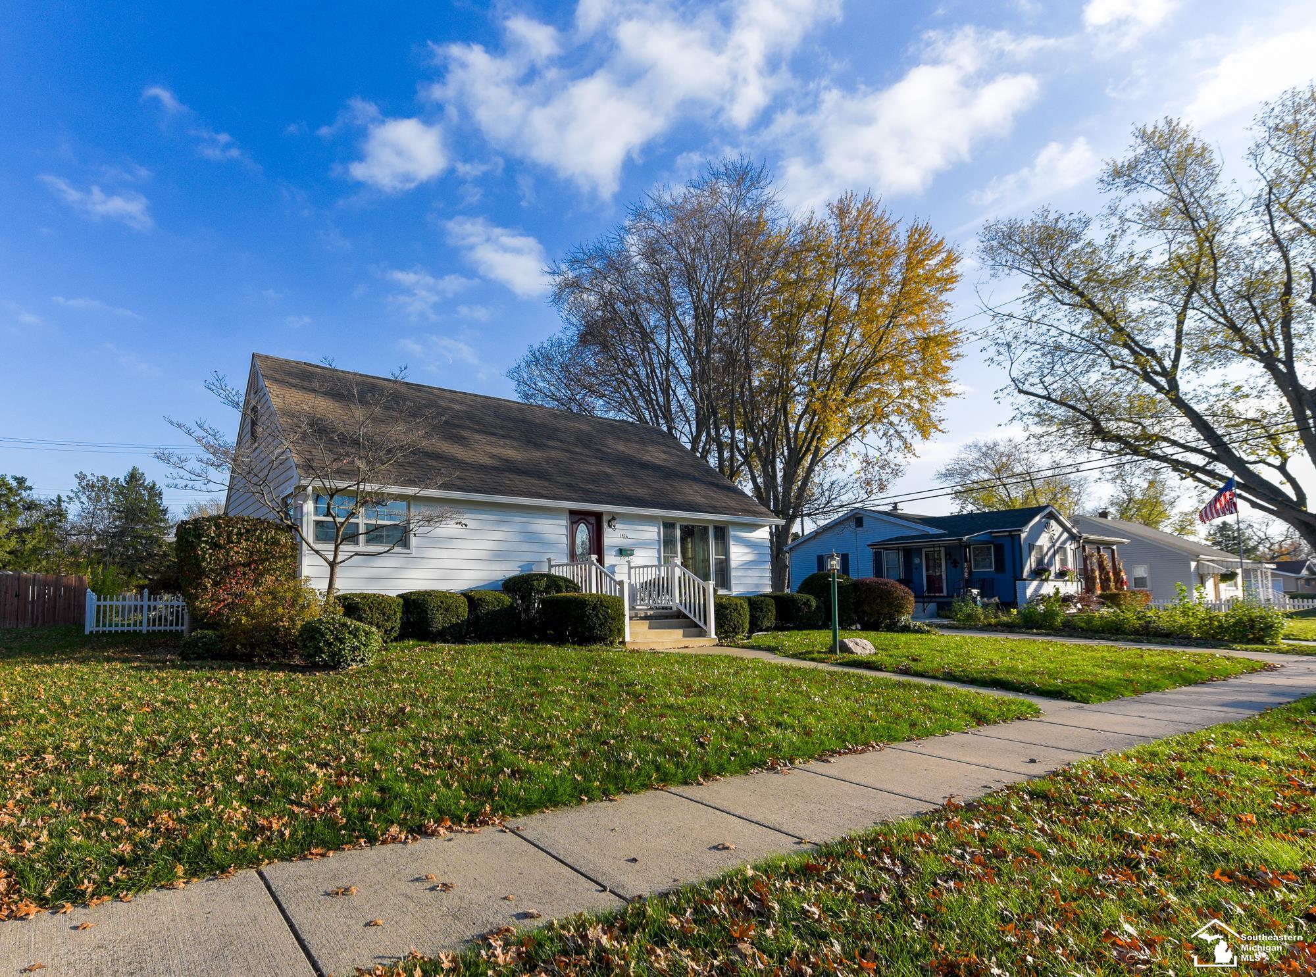
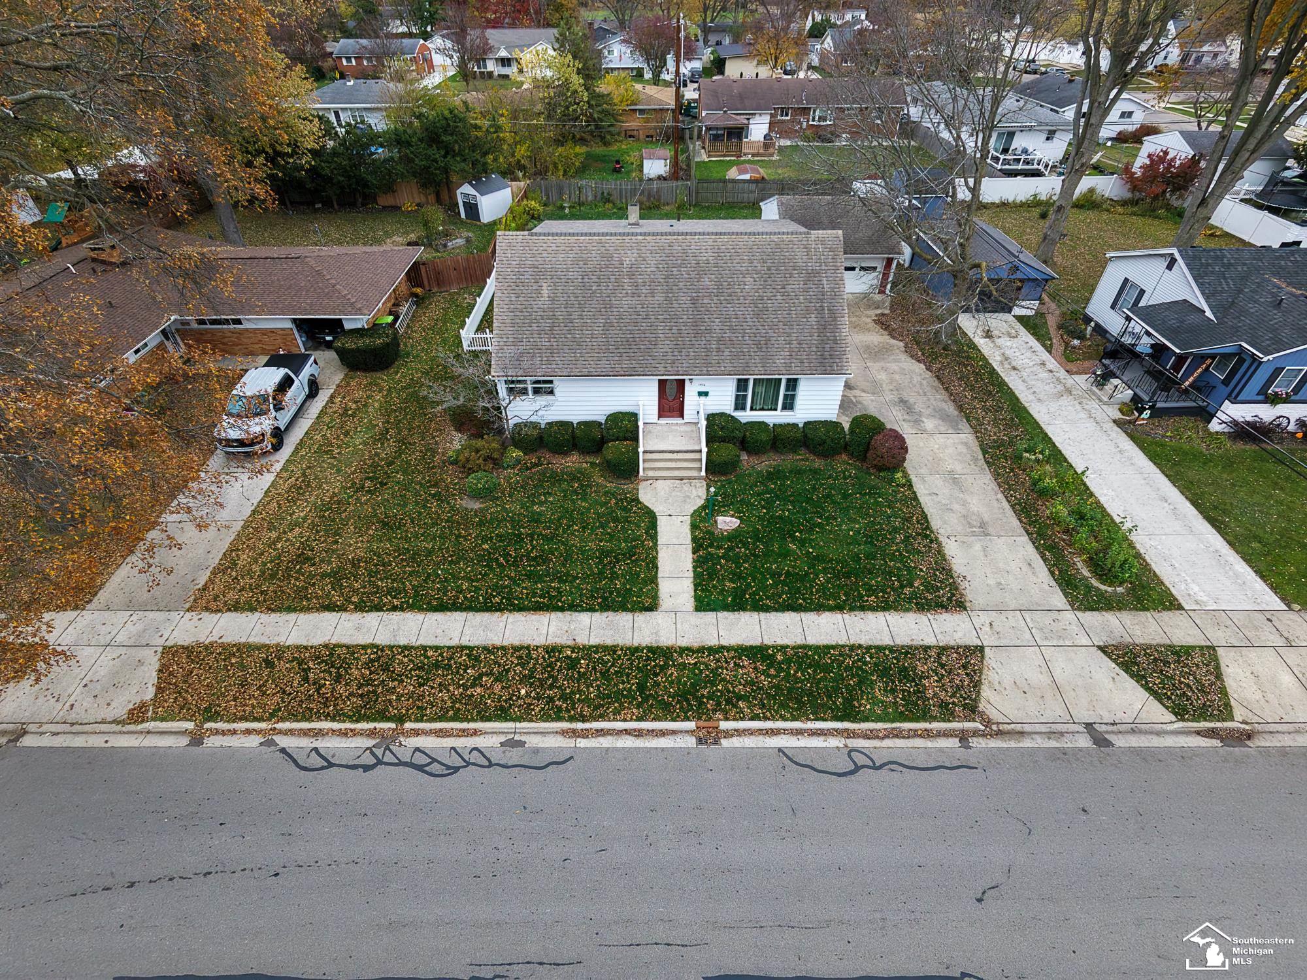
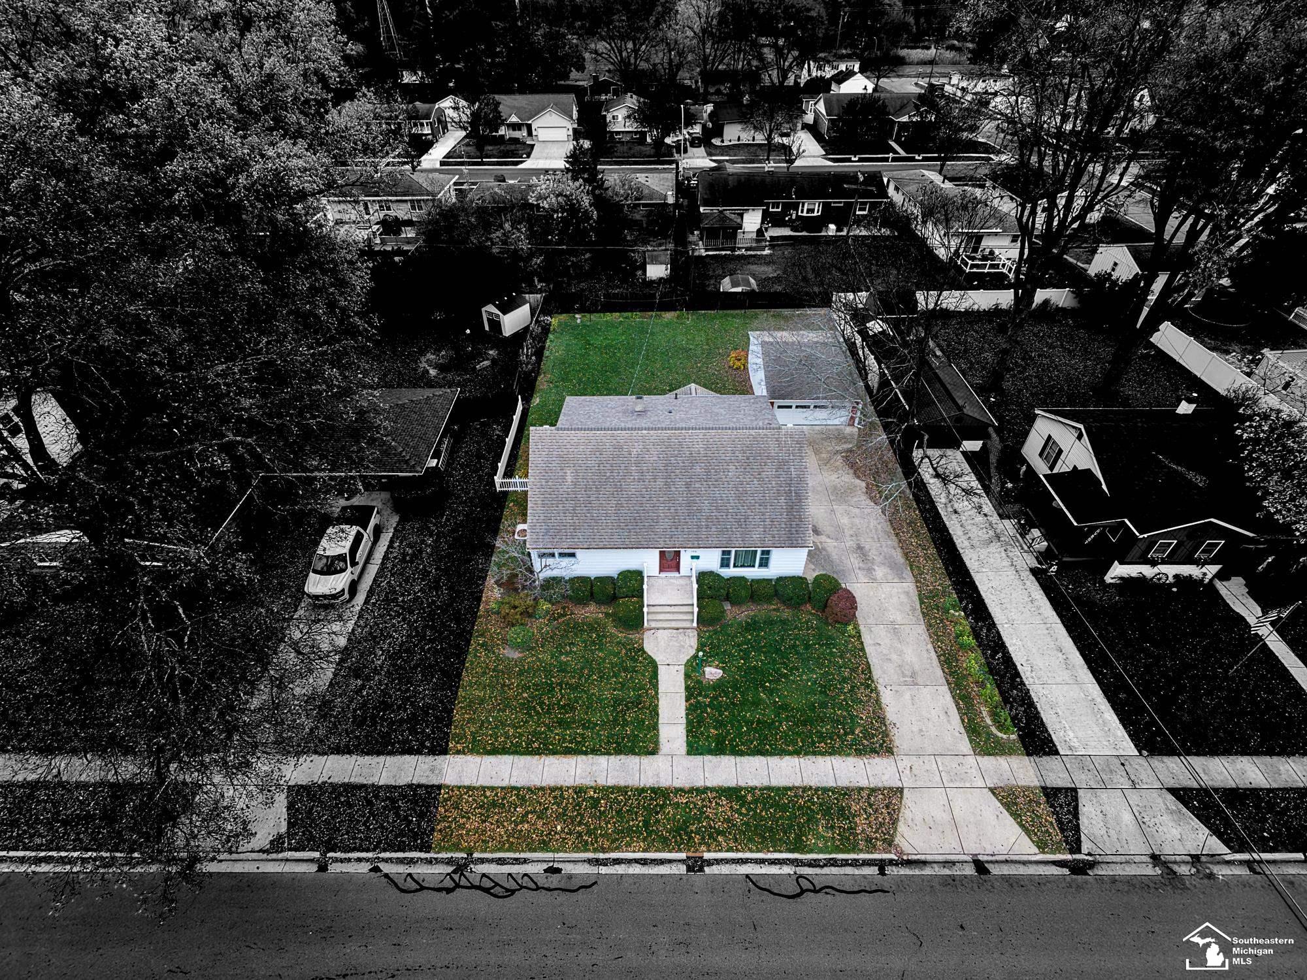
Welcome to this spacious 4-bedroom 2-full bath home in a prime Monroe neighborhood. This classic home offers exceptional space, functional layout, and outstanding long-term potential. The floor plan easily adopts to a variety of living arrangements and remote work needs. Includes eat-in kitchen, 2 large main-floor bedrooms with a full bath, plus 2 large upper-floor bedrooms with a full bath. Has a partially finished basement with basement access door providing ideal bonus living space and extra storage. Outside you can relax on the patio within the fenced in yard. 2 car detached garage. Close to local parks, shopping, and major travel routes. Don't miss the opportunity to make this your home!
Save
Ask
Tour
Hide
Listing Snapshot
Price
$279,900
Days On Site
0 Days
Bedrooms
4
Inside Area (SqFt)
2,353 sqft
Total Baths
2
Full Baths
2
Partial Baths
N/A
Lot Size
0.24 Acres
Year Built
1955
MLS Number
57050228085
Status
Active
Property Tax
$3,903
HOA/Condo/Coop Fees
N/A
Sq Ft Source
N/A
Friends & Family
Recent Activity
| 9 hours ago | Listing updated with changes from the MLS | |
| 10 hours ago | Listing first seen on site |
General Features
Acres
0.24
Cross Street
Orchard / Cole
Disclosures
Taxes Homestead Exempt
Foundation
Block
Garage
Yes
Garage Spaces
2
Levels
One and One Half
Parking
DetachedGarageOn StreetGarage Door OpenerPavedAssigned
Pets
Yes
Property Sub Type
Single Family Residence
Sewer
Public Sewer
Special Circumstances
Standard
SqFt Above
2019
SqFt Below
334
Style
Conventional
Water Source
Public
Zoning
Residential
Interior Features
Appliances
Gas Water HeaterDishwasherDisposalDryerOvenRefrigeratorRangeWasher
Basement
BlockExterior EntryFullPartially FinishedSump Pump
Cooling
Ceiling Fan(s)Central Air
Heating
Forced AirNatural Gas
Interior
Eat-in Kitchen
BathFull
Level - Second
Bedroom 2
Dimensions - 14.0 x 11.0
Bedroom 3
Dimensions - 17.0 x 19.0Level - Second
Bedroom 4
Dimensions - 19.0 x 19.0Level - Second
Dining Room
Dimensions - 18.0 x 11.0
Kitchen
Dimensions - 12.0 x 10.0
Living Room
Dimensions - 22.0 x 14.0
Master Bedroom
Dimensions - 18.0 x 14.0
Save
Ask
Tour
Hide
Exterior Features
Construction Details
Aluminum Siding
Lot Features
City Lot
Patio And Porch
Patio
Pool Features
None
Community Features
MLS Area
Area06122Monroe
School District
Monroe
Financing Terms Available
CashConventionalFHAVA Loan
Schools
School District
Monroe
Elementary School
Unknown
Middle School
Unknown
High School
Unknown
Listing courtesy of Coldwell Banker Haynes R.E. in Monroe: (734) 755-4345

IDX provided courtesy of Realcomp II Ltd. via SoutheasternBorderAssociationofREALTORS. Copyright © 2026 Realcomp II Ltd. Shareholders.
IDX information is provided exclusively for consumers' personal, non-commercial use and may not be used for any purpose other than to identify prospective properties consumers may be interested in purchasing and that the data is deemed reliable but not guaranteed accurate by the MLS.
IDX provided courtesy of Realcomp II Ltd. via SoutheasternBorderAssociationofREALTORS. Copyright © 2026 Realcomp II Ltd. Shareholders.
IDX information is provided exclusively for consumers' personal, non-commercial use and may not be used for any purpose other than to identify prospective properties consumers may be interested in purchasing and that the data is deemed reliable but not guaranteed accurate by the MLS.
Neighborhood & Commute
Source: Walkscore
Save
Ask
Tour
Hide